
Views - Primary on Main
Address
216 E Berkeshire Court, Athens, GA
Price
$ 475,000
Property Attributes
- MLS#10869204
- TypeSingle Family
- Listing Status Active
- CountyClarke
- CityAthens
- NeighborhoodHampton Park
- Zip30606
- StyleTraditional
- Year Built2004
- Taxes$ 4630
- Price$ 475,000
- Bedrooms4
- Full Bathrooms3
- Half Bathrooms0
- Sqr Footage2682
- Lot Size0.27 Acres
Data Source:
Georgia MLS (GAMLS)
Property Description
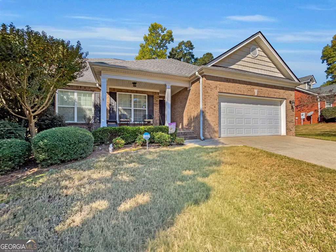
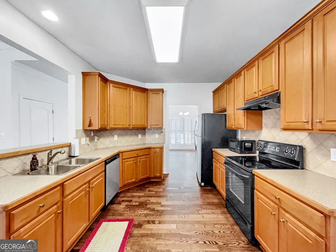
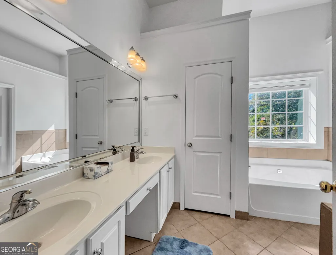
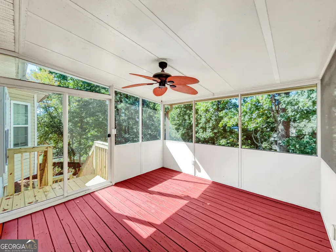
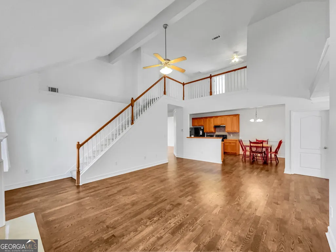
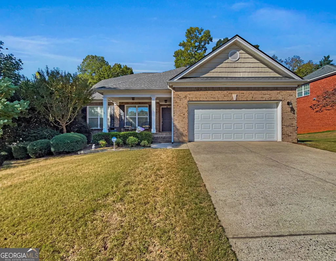
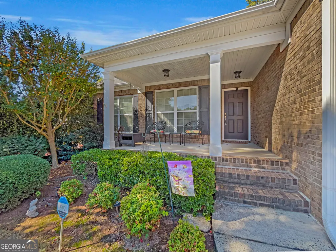
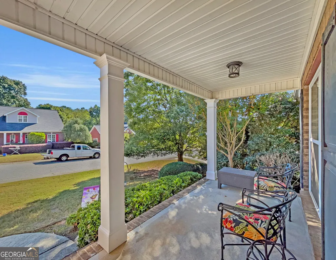
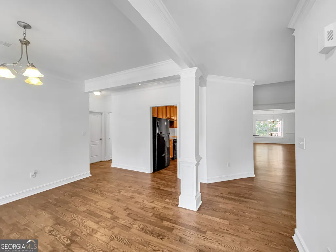
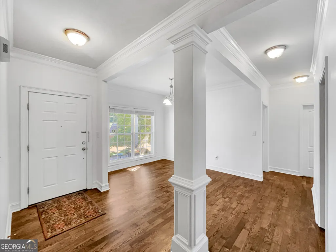
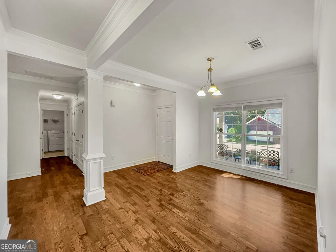
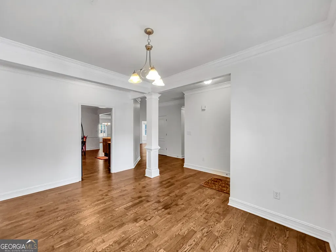
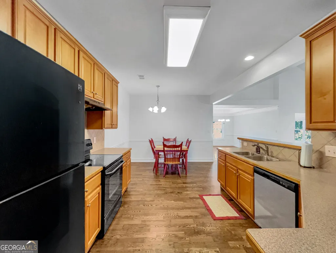
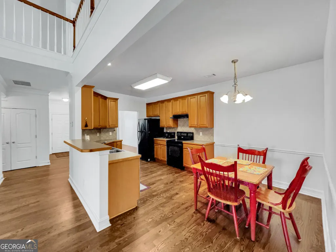
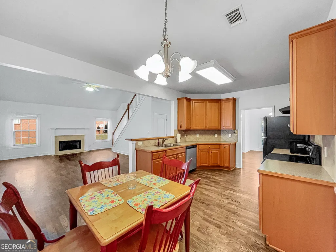
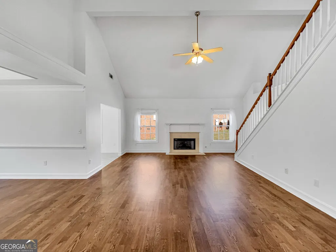
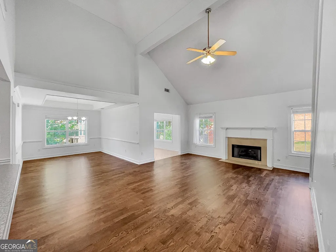
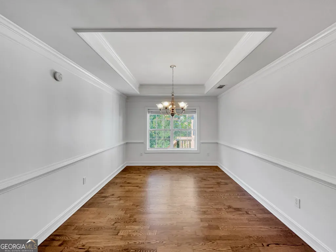
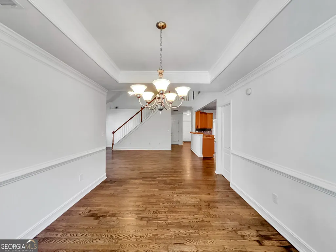
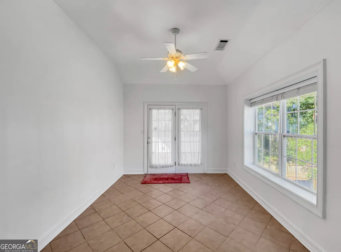
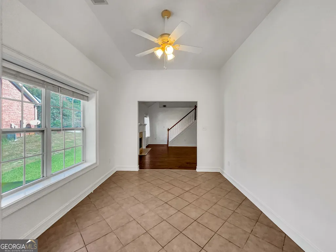
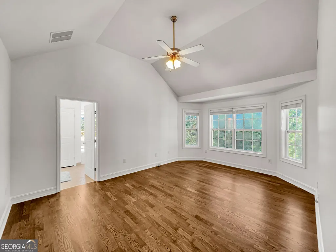
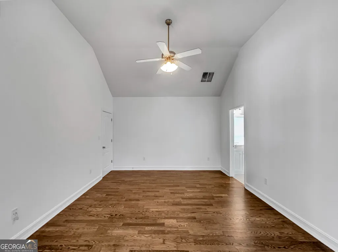
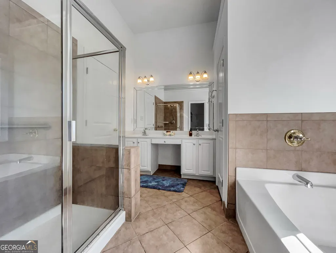
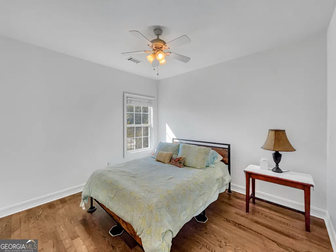
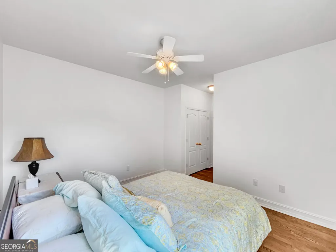
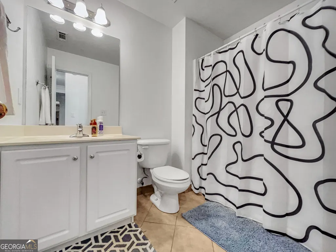
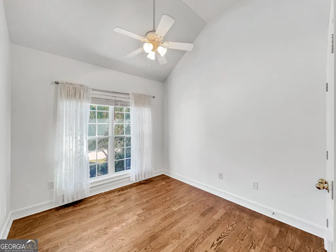
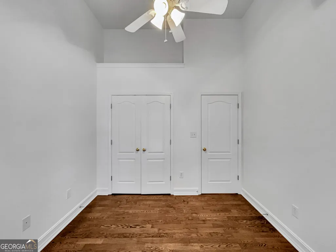
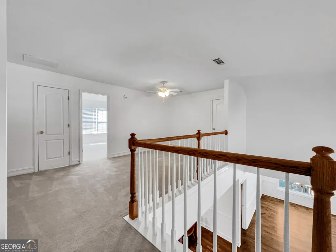
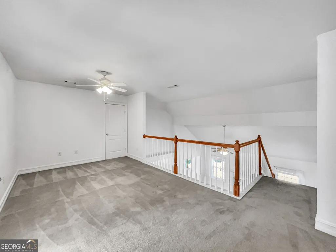
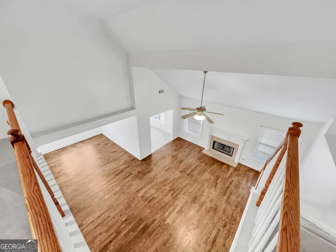
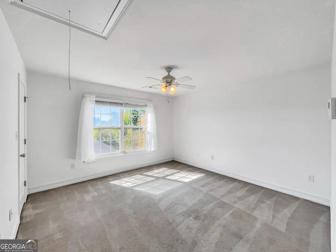
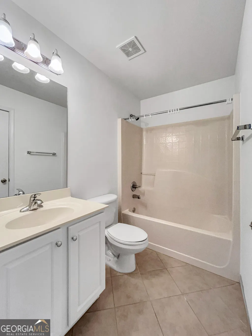
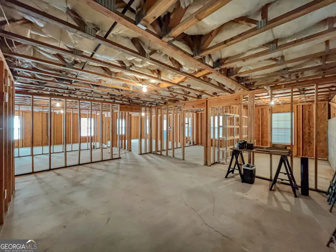
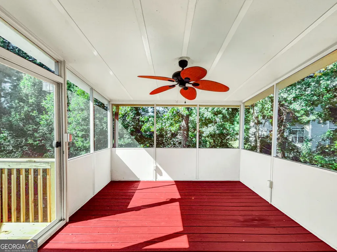
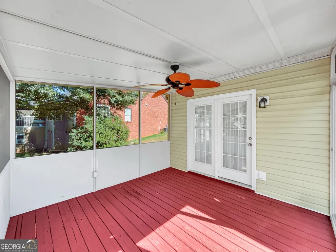
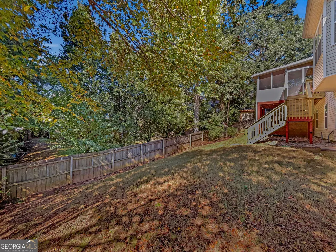
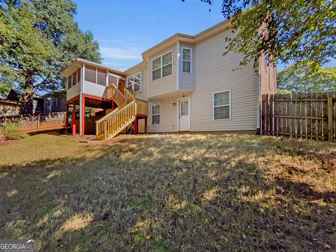
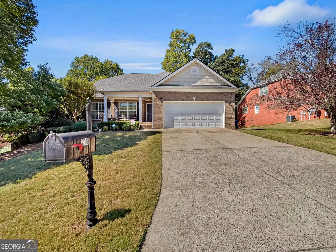
Don't let the quaint, unassuming exterior fool ya! This EXPANSIVE home delivers far more than meets the eye, with an impressive footprint offering an array of flexible spaces designed to accommodate a wide range of living needs. DETAILS: *4 Bedrooms/3 Full Baths *2,682 SqFt. *Year Built - 2004 *Expansive .27 Acre Lot SPECIAL FEATURES: ~ALL_NEW Interior Paint ~Freshly refinished Hardwood Floors throughout main ~Upgraded Trim and moldings Package ~Decorative light fixtures and ceiling fans ~Gas-log Fireplace ~9ft.+ Ceilings ~Multiple Storage Closets ~Flexible Living Spaces ~Double-Paned Windows with 2 in. Blinds. FLOOR PLAN: --Traditional, Formal Floor Plan. --Open Foyer. -Formal Dining Room flanking the Foyer. --Adjacent hallway with Pantry, 2 additional Storage Closets along with Laundry/Mudroom with Garage Access. --Providing direct access to the dining room, the well-appointed Kitchen is equipped with ample counter space extending to the raised breakfast bar, stained cabinets accented by a tile backsplash, stainless double-basin sink and a complete appliance package. APPLIANCES: *Smooth-top Stove/Oven Combo *Dishwasher *Vent-hood *Microwave *Refrigerator. --The kitchen lends space to the casual dining area. --Open to the kitchen and creating a dynamic entertaining plan, the oversized, vaulted-ceiling Great Room, with fireplace, offers a central location allowing you to host with ease. --Designated spaces such as a keeping room and sunroom extend from the Great Room and offer more intimate spaces, but also the perfect extensions for continuous entertaining. --Also set off the living areas, on the main, is the Primary Suite offering vaulted ceilings, hardwood floors and a wall of windows providing ample natural light. --The Primary Bathroom features a dual-sink vanity with sitting area, tile floors, garden tub highlighted by a picture window, separate tile shower, private water closet and is complete with a spacious closet. --This split-bedroom plan places 2 additional bedrooms and full bath off the front hallway. SECOND FLOOR: ~1 Bedroom/1 Bath. ~Oversized Open-air Loft with balcony views to the main level. ~Carpet Flooring. ~Attic Access. ~This upper level offers the ideal teen suite or guest suite option. BASEMENT: -Unfinished Daylight Terrace Level. -2,135 sq.ft. -Stubbed for a Bathroom. -Exterior and Interior Access. ~Poured Concrete Walls. EXTERIOR: -- Rocking-chair Front Porch -- Screened Porch -- Privacy Fenced Rear Yard. -- 2-Car Front-Entry Garage. -- Concrete Drive and Walkways. -- Established Landscaping. EXTRAS: -All Electric Systems. -Public Water and Sewer. LOCATION: ~Convenient In-town West Athens Location. ~3 miles to Downtown Athens and UGA. ~.75 miles to Loop 10.
| Elementary School | Middle School | High School |
|---|---|---|
| Oglethorpe Avenue Elementary School | Burney Harris Lyons Middle School | Clarke Central High School |
| Price History | |
|---|---|
| 10/8/2026 | Listed $475,000 |
General Features
| Sewer | Public Sewer |
|---|---|
| Heating | Central,Electric |
| Cooling | Ceiling Fan(s),Central Air,Electric |
| Utilities | Cable Available,Electricity Available,High Speed Internet,Natural Gas Available,Phone Available,Sewer Available,Sewer Connected,Underground Utilities,Water Available |
| Roof | Composition |
| Appliances | Dishwasher,Microwave,Range,Refrigerator |
| HOA Fee | 100 |
| Association Fee Includes | Other |
| Patio/Porch Features | Porch,Screened |
| Architectural Style | Traditional |
| Construction Materials | Brick,Vinyl Siding |
| Year Built | 2004 |
| View | Seasonal View |
| Levels | One and One Half |
| Property Subtype | Single Family Residence |
| Tax Year | 2025 |
| Community Features | Sidewalks,Street Lights |
| County | Clarke |
| New Construction | false |
| Property Type | Residential |
| HOA | true |
| Attached Garage | true |
| Subdivision Name | Hampton Park |
| Garage Y/N | true |
| Full Baths | 3 |
| Status | Active |
| Directions | Loop 10 to Tallasse Exit. Take the exit to Oglethorpe Ave. Take a right onto Hampton Park Dr. Turn left onto E. Berkshire Ct. The property will be on the right with sign. |
| High School | Clarke Central |
| City | Athens |
| Lot Size Units | Square Feet |
| Lot Size Square Feet | 11761.2 |
| Carport Y/N | false |
| Elementary School | Oglethorpe Avenue |
| Land Lease Y/N | false |
| Tax Annual Amount | 4630 |
| Home Warranty Y/N | false |
| Middle/Junior High School | Burney Harris Lyons |
| Property Condition | Resale |
| Structure Type | House |
| Building Area Units | Square Feet |
| Living Area Units | Square Feet |
| Standard Status | Active |
| Occupancy Type | Vacant |
| Virtual Tour | https://my.matterport.com/show/?m=yVLtZH4gzEW |
Interior Features
| Interior Amenities | Double Vanity,High Ceilings,Master On Main Level,Rear Stairs,Roommate Plan,Separate Shower,Soaking Tub,Split Bedroom Plan,Tile Bath,Vaulted Ceiling(s),Walk-In Closet(s) |
|---|---|
| Basement | Bath/Stubbed,Concrete,Daylight,Exterior Entry,Full,Interior Entry |
| Flooring | Carpet,Hardwood,Tile |
| Total Fireplaces | 1 |
| Fireplace Features | Living Room |
| Air Conditioning Y/N | true |
| Heating Y/N | true |
| Window Features | Double Pane Windows,Window Treatments |
| Fireplace Y/N | true |
| Above Grade Finished Area | 2682 |
| Laundry Features | Mud Room |
| Total Bedrooms | 4 |
| Main Level Bedrooms | 3 |
| Main Level Bathrooms | 2 |
| Below Grade Finished Area Unit Type | Square Feet |
| LivingAreaSource | Public Records |
| Above Grade Finished Area Unit Type | Square Feet |
| Kitchen Features | Breakfast Bar,Pantry |
| Total Baths | 3 |
| Dining Room Features | Separate Room |
Exterior Features
| Vegetation | Grassed |
|---|---|
| Fencing | Back Yard,Fenced,Privacy,Wood |
| Parking Features | Guest,Garage,Attached,Off Street,Parking Pad,Kitchen Level,Garage Door Opener |
| Lot Features | Private,Sloped |
| Water Source | Public |
| Total Parking | 2 |
| Lot Size Area | 11761.2 |
| Building Area Total | 2682 |
| Lot Size Acres | 0.27 |
| Lot Size Source | Public Records |
Amenities
- Foreclosure
- Views
- Short Sale
- New Construction
- Adult 55+
- Lease To Own
- No HOA Fees
- Furnished
- Primary On Main
- Air Conditioning
- Seller Finance
- Green
- Fixer Upper
- Horse
- Golf
- Fireplace
- Deck
- Garage
- Basement
- Pool
Property vs Single Family Average in 30606
Price
Taxes
Year Built
In The Neighborhood
Buford
$ 465,000
2376 Hampton Park Drive
Buford, GA 30519
- Type
- Single Family
- Size
- 2,513 SqFt
- Rooms
- 4 Beds + 2.5 Baths
Eco Friendly
Athens
$ 449,900
302 Hampton Park Drive
Athens, GA 30606
- Type
- Single Family
- Size
- 2,014 SqFt
- Rooms
- 4 Beds + 3 Baths
Eco Friendly
Athens
$ 449,900
302 Hampton Park Drive
Athens, GA 30606
- Type
- Single Family
- Size
- 2,014 SqFt
- Rooms
- 4 Beds + 3 Baths
Buford
$ 465,000
2376 Hampton Park Drive
Buford, GA 30519
- Type
- Single Family
- Rooms
- 4 Beds + 2.5 Baths

New Construction
Villa Rica
$ 369,900
365 Hampton Oaks Circle
Villa Rica, GA 30180
- Type
- Single Family
- Size
- 1,516 SqFt
- Rooms
- 3 Beds + 2 Baths
New Construction
Villa Rica
$ 349,000
353 Hampton Oaks Circle
Villa Rica, GA 30180
- Type
- Single Family
- Size
- 2,689 SqFt
- Rooms
- 3 Beds + 2 Baths
Reduced
Athens
$ 399,000
113 East Surry Court
Athens, GA 30606
- Type
- Single Family
- Size
- 1,850 SqFt
- Rooms
- 3 Beds + 2.5 Baths
Reduced
Athens
$ 399,000
113 East Surry Court
Athens, GA 30606
- Type
- Single Family
- Size
- 3,150 SqFt
- Rooms
- 3 Beds + 2.5 Baths
Reduced
Villa Rica
$ 347,000
706 Oakmont Trail
Villa Rica, GA 30180
- Type
- Single Family
- Size
- 1,600 SqFt
- Rooms
- 3 Beds + 2 Baths
 ©2026 Georgia Multiple Listing Service All information deemed reliable but not guaranteed. All properties are subject to prior sale, change or withdrawal. Neither listing broker(s) or information provider(s) shall be responsible for any typographical errors, misinformation, misprints and shall be held totally harmless. Listing(s) information is provided for consumer's personal, non-commercial use and may not be used for any purpose other than to identify prospective properties consumers may
 Northeast Georgia Board of REALTORS® All information deemed reliable but not guaranteed. All properties are subject to prior sale, change or withdrawal. Neither listing broker(s) or information provider(s) shall be responsible for any typographical errors, misinformation, misprints and shall be held totally harmless. Listing(s) information is provided for consumer's personal, non-commercial use and may not be used for any purpose other than to identify prospective properties consumers may be
 Golden Isles Association of REALTORS® All information deemed reliable but not guaranteed. All properties are subject to prior sale, change or withdrawal. Neither listing broker(s) or information provider(s) shall be responsible for any typographical errors, misinformation, misprints and shall be held totally harmless. Listing(s) information is provided for consumer's personal, non-commercial use and may not be used for any purpose other than to identify prospective properties consumers may be
 Hinesville Area Board of REALTORS® All information deemed reliable but not guaranteed. All properties are subject to prior sale, change or withdrawal. Neither listing broker(s) or information provider(s) shall be responsible for any typographical errors, misinformation, misprints and shall be held totally harmless. Listing(s) information is provided for consumer's personal, non-commercial use and may not be used for any purpose other than to identify prospective properties consumers may be interested
 Athens Area Association of REALTORS® All information deemed reliable but not guaranteed. All properties are subject to prior sale, change or withdrawal. Neither listing broker(s) or information provider(s) shall be responsible for any typographical errors, misinformation, misprints and shall be held totally harmless. Listing(s) information is provided for consumer's personal, non-commercial use and may not be used for any purpose other than to identify prospective properties consumers may be
 The data relating to real estate for sale on this web site comes in part from the Internet Data Exchange (IDX) program of the Mid GA MLS. Real estate listings held by brokerage firms other than Southern Classic Realtors are marked with the listing brokers name and detailed information about such listings includes the name of the listing broker. Data provided is deemed reliable but is not guaranteed.
 ©2019 Central Georgia MLS. All rights reserved.
The data related to real estate for sale on this website comes in part from the Internet Data Exchange (IDX) Program of Central Georgia MLS. IDX information is provided exclusively for consumers' personal, non-commercial use and may not be used for any purpose other than to identify prospective properties consumers may be interested in purchasing. All information provided is deemed reliable but is not guaranteed and should be independently ve
 Valdosta Board of REALTORS® & South Georgia Multiple Listing Service All information deemed reliable but not guaranteed. All properties are subject to prior sale, change or withdrawal. Neither listing broker(s) or information provider(s) shall be responsible for any typographical errors, misinformation, misprints and shall be held totally harmless. Listing(s) information is provided for consumer's personal, non-commercial use and may not be used for any purpose other than to identify prospective
 © 2026 Lake Country GA MLS. All rights reserved. The data relating to real estate for sale on this web site comes in part from the Internet Data Exchange Program of LCGAMLS. Information provided is deemed reliable but not guaranteed. Data last updated: November 6, 2026 4:58 PM UTC .
 © 2026 Milledgeville MLS All rights reserved. All information deemed reliable but not guaranteed. All properties are subject to prior sale, change or withdrawal. Neither listing broker(s) or information provider(s) shall be responsible for any typographical errors, misinformation, misprints and shall be held totally harmless. Listing(s) information is provided for consumer's personal, non-commercial use and may not be used for any purpose other than to identify prospective properties consumers may be interested in purchasing. The data relating to real estate for sale on this website comes in part from the Internet Data Exchange program of the Multiple Listing Service. Real estate listings held by brokerage firms other than Southern Classic Realtors may be marked with the Internet Data Exchange logo and detailed information about those properties will include the name of the listing broker(s) when required by the MLS. Copyright ©2026 All rights reserved.
Last Updated: November 6, 2026 4:54 PM UTC
 All information deemed reliable but not guaranteed. All properties are subject to prior sale, change or withdrawal. Neither listing broker(s) or information provider(s) shall be responsible for any typographical errors, misinformation, misprints and shall be held totally harmless. Listing(s) information is provided for consumer's personal, non-commercial use and may not be used for any purpose other than to identify prospective properties consumers may be interested in purchasing. The data relating
