
Price Reduction
Address
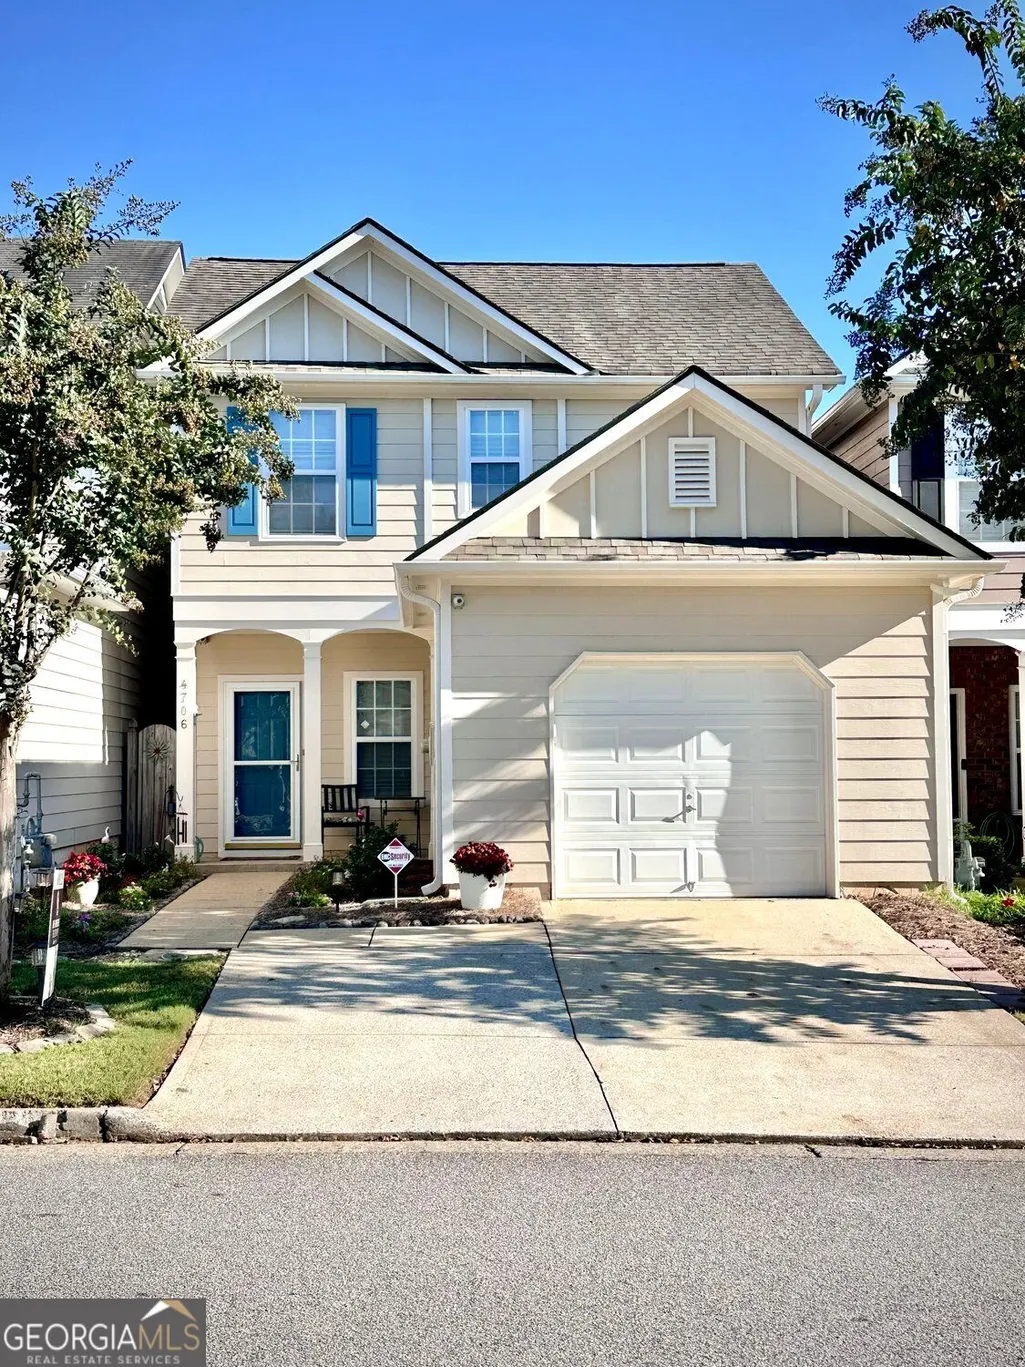
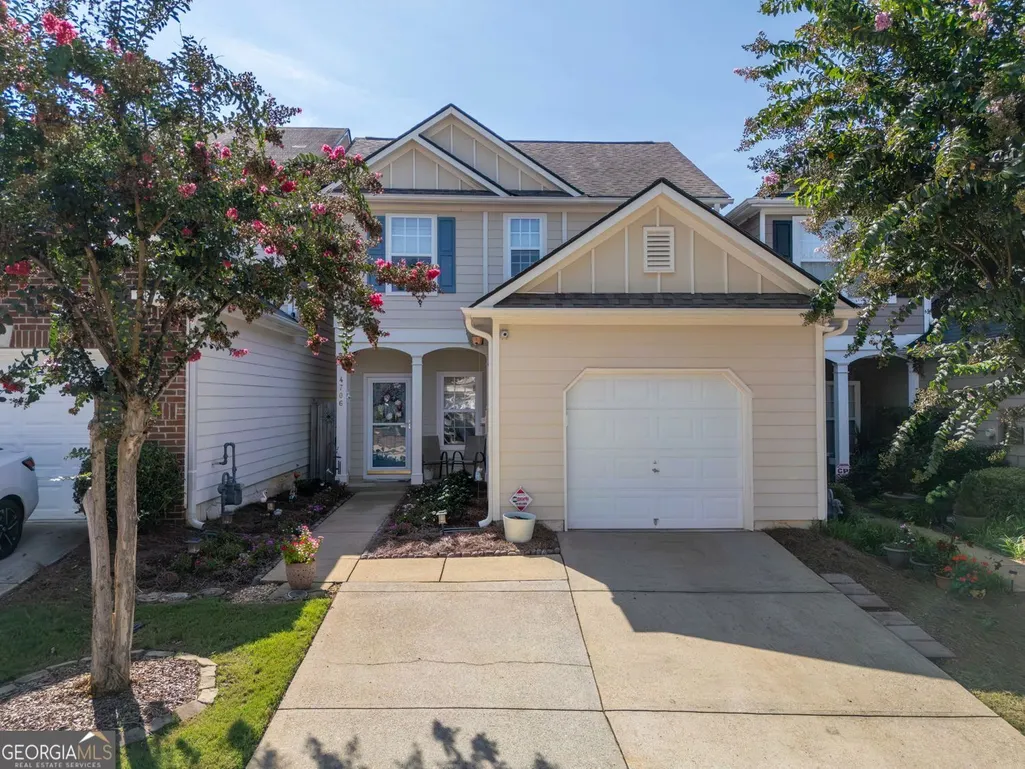
4706 Autumn Rose Trail, Oakwood, GA
Price
$ 259,900
Property Attributes
- MLS#10829915
- TypeSingle Family
- Listing Status Under Contract
- CountyHall
- CityOakwood
- NeighborhoodCOPPER SPRINGS
- Zip30566
- StyleTraditional
- Year Built2003
- Taxes$ 399
- Price$ 259,900
- Bedrooms3
- Full Bathrooms2
- Half Bathrooms1
- Sqr Footage1248
- Lot Size0.03 Acres
Data Source:
Georgia MLS (GAMLS)
Property Description
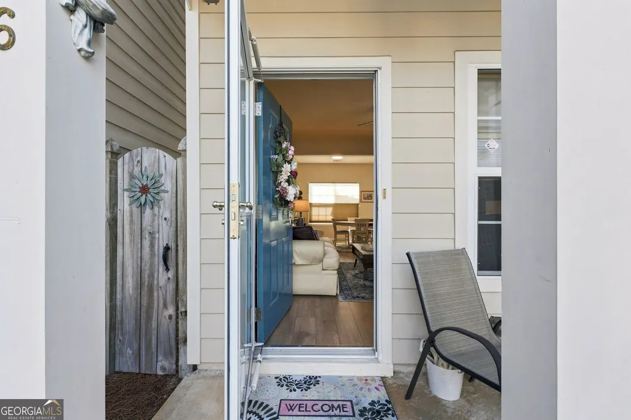
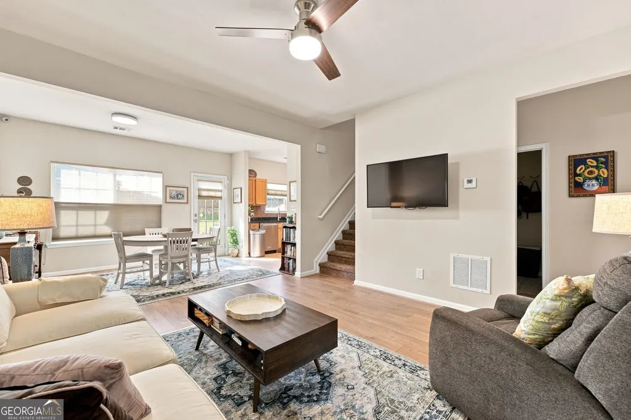
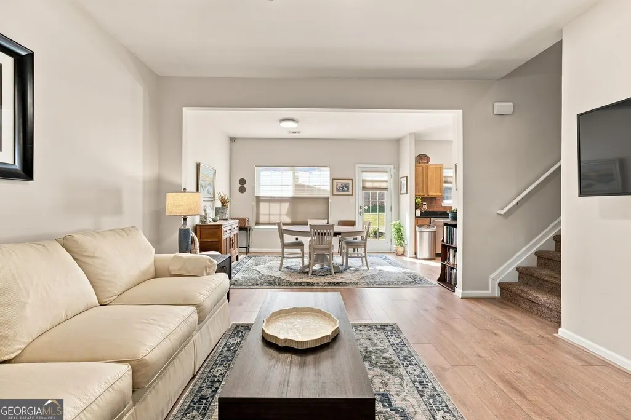
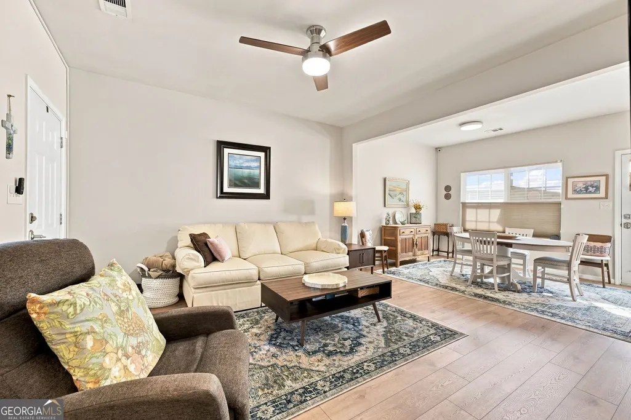
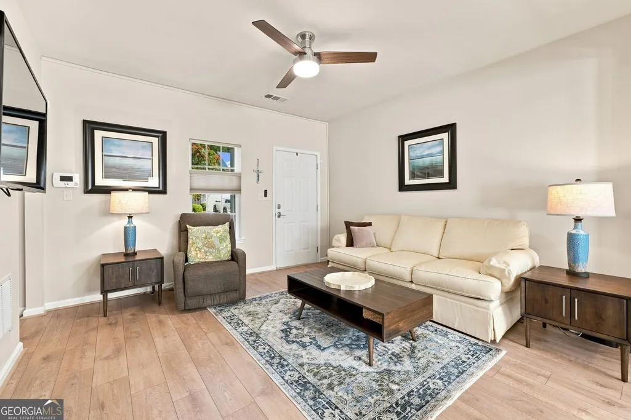
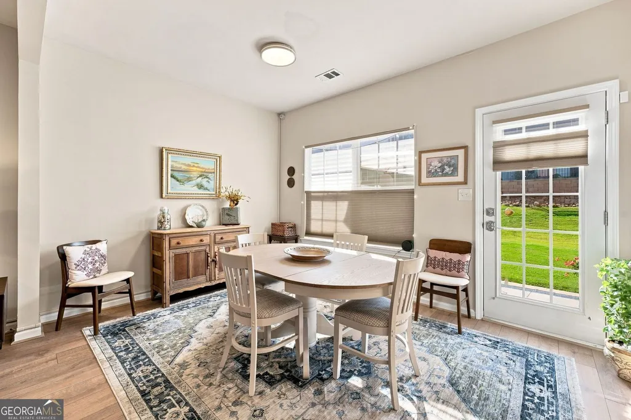
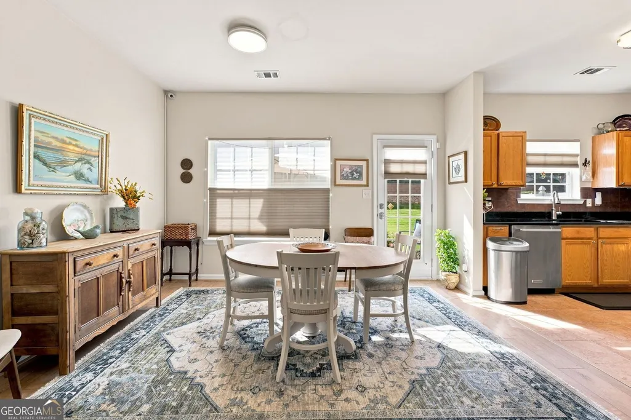
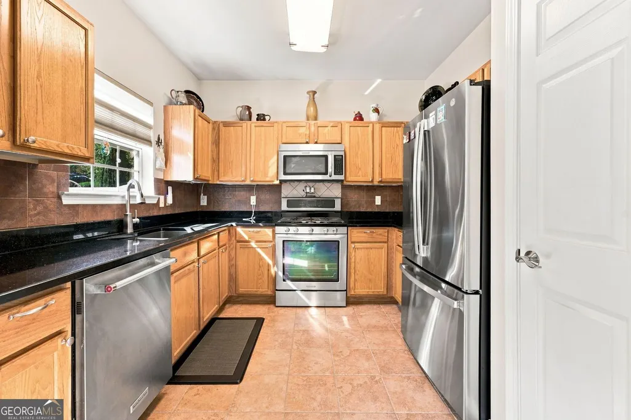
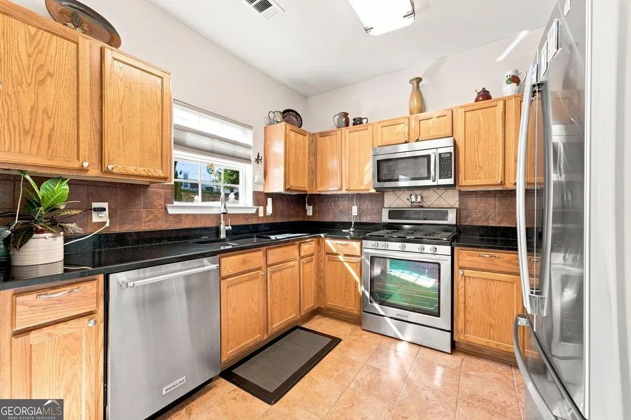
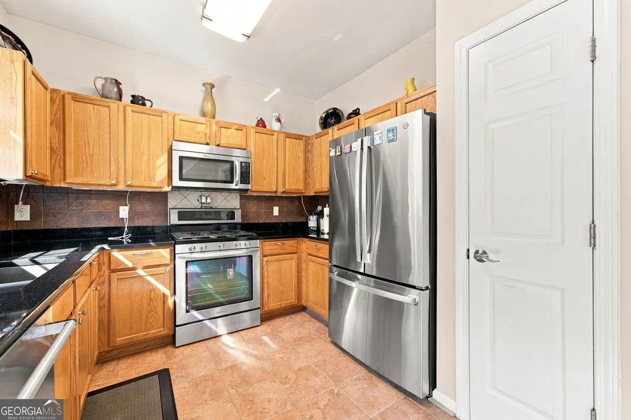
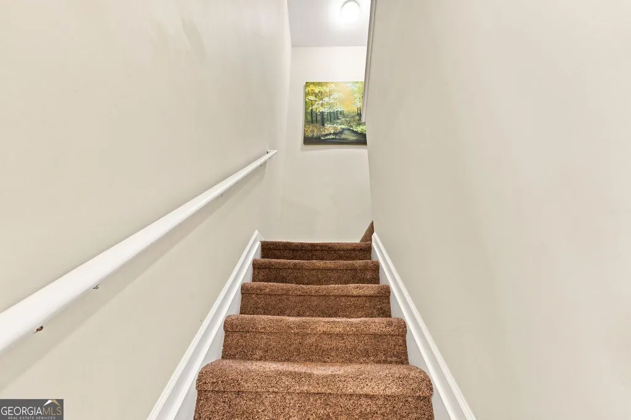
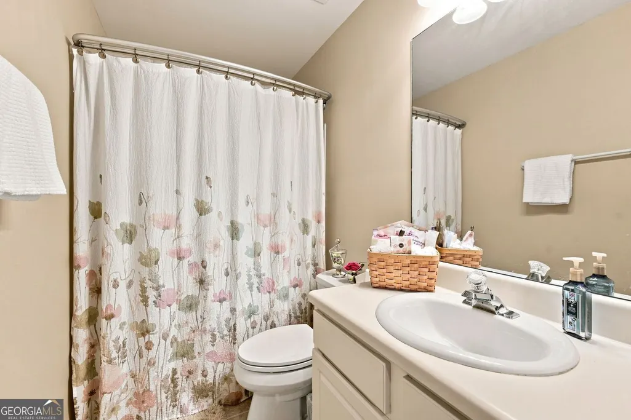
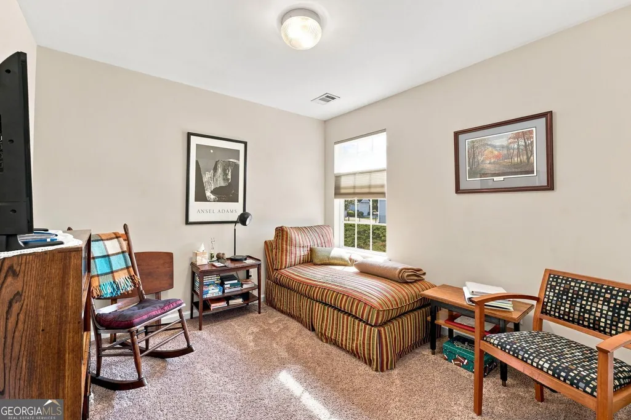
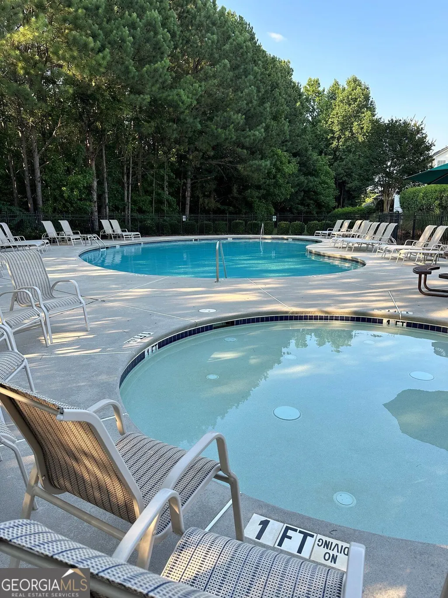
MOVE-IN READY LOW-MAINTENANCE LIVING IN COPPER SPRINGS! Welcome to 4706 Autumn Rose Trail, a light-filled 3-bedroom, 2.5-bath home designed for effortless, comfortable living. Combining modern upgrades, smart layout efficiency, and an unbeatable Oakwood location, this property is truly turn-key. MAIN LEVEL HIGHLIGHTS: Enjoy a bright, open layout with seamless flow through the primary living areas featuring NEWER LAMINATE FLOORING INSTALLED THIS YEAR. The upgraded kitchen is complete with granite countertops, custom tile backsplash, durable tile flooring, and a full suite of stainless steel appliances-including a gas range, dishwasher, and a NEW REFRIGERATOR INSTALLED THIS YEAR. UPPER LEVEL COMFORT: The primary suite features a beautifully updated en-suite bath with a tiled walk-in shower, glass enclosure, and decorative accents. Premium window shades and upgraded fixtures add refined touches throughout the home. KEY UPGRADES & PEACE OF MIND: Recent major updates include a brand-new water heater, new garbage disposal, new garage-to-interior door, new thermostats, fresh interior paint touches, and a freshly pressure-washed exterior. The HVAC system was fully replaced in 2020 and regularly serviced (most recently in May 2026), and the roof was replaced in 2016 with a transferable limited warranty. HOA & COMMUNITY PERKS: Enjoy hassle-free upkeep with HOA-covered landscaping and grounds maintenance, plus community pool access just steps away. A rare find for the neighborhood, this home offers exceptional parking with an attached 1-car garage PLUS a full 2-car driveway and nearby guest spaces. Conveniently located with fast access to I-985, UNG Gainesville, dining, and shopping. Schedule your private showing today!
| Elementary School | Middle School | High School |
|---|---|---|
| Oakwood Elementary School | West Hall Middle School | West Hall High School |
| Price History | |
|---|---|
| 8/20/2026 | Listed $275,000 |
| 10/16/2026 | 5$259,900 |
General Features
| Sewer | Public Sewer |
|---|---|
| Heating | Heat Pump |
| Cooling | Central Air,Ceiling Fan(s) |
| Utilities | Cable Available,Electricity Available,Natural Gas Available,Phone Available,Sewer Available,Water Available |
| Roof | Composition |
| Appliances | Electric Water Heater,Dishwasher,Dryer,Refrigerator,Gas Water Heater,Microwave,Stainless Steel Appliance(s),Washer |
| HOA Fee | 1560 |
| Association Fee Includes | Maintenance Grounds |
| Patio/Porch Features | Patio,Porch |
| Architectural Style | Traditional |
| Security Features | Smoke Detector(s) |
| Construction Materials | Other,Vinyl Siding |
| Year Built | 2003 |
| Electric | 220 Volts |
| Levels | Two |
| Property Subtype | Single Family Residence |
| Tax Year | 2025 |
| Community Features | Pool,Playground,Sidewalks |
| County | Hall |
| New Construction | false |
| Property Type | Residential |
| HOA | true |
| Attached Garage | true |
| Subdivision Name | COPPER SPRINGS |
| Garage Y/N | true |
| Full Baths | 2 |
| Status | Under Contract |
| Directions | From 985 head west on Mundy Mill, Continue about 2.5 miles, Turn left onto McEver Rd, Go about 0.6 mile, Turn right onto Copper Springs Dr into Copper Springs, Turn right onto Autumn Rose Trail. |
| High School | West Hall |
| City | Oakwood |
| Lot Size Units | Square Feet |
| Lot Size Square Feet | 1306.8 |
| Carport Y/N | false |
| Elementary School | Oakwood |
| Property Attached Y/N | false |
| Land Lease Y/N | false |
| Tax Annual Amount | 399 |
| Home Warranty Y/N | false |
| Middle/Junior High School | West Hall |
| Property Condition | Updated/Remodeled |
| Structure Type | Other |
| Building Area Units | Square Feet |
| Living Area Units | Square Feet |
| Standard Status | Pending |
Interior Features
| Interior Amenities | Walk-In Closet(s) |
|---|---|
| Basement | None |
| Flooring | Carpet,Tile |
| Common Walls | No Common Walls |
| Air Conditioning Y/N | true |
| Heating Y/N | true |
| Window Features | Window Treatments |
| Fireplace Y/N | false |
| Above Grade Finished Area | 1248 |
| Half Baths | 1 |
| Laundry Features | Laundry Closet |
| Total Bedrooms | 3 |
| Below Grade Finished Area Unit Type | Square Feet |
| LivingAreaSource | Public Records |
| Above Grade Finished Area Unit Type | Square Feet |
| Total Baths | 3 |
Exterior Features
| Exterior Amenities | Other |
|---|---|
| Vegetation | Grassed |
| Fencing | Back Yard |
| Parking Features | Garage,Attached,Garage Door Opener |
| Lot Features | Level |
| Water Source | Public |
| Total Parking | 3 |
| Lot Size Area | 1306.8 |
| Foundation Details | Slab |
| Building Area Total | 1248 |
| Lot Size Acres | 0.03 |
| Lot Size Source | Public Records |
Amenities
- Foreclosure
- Views
- Short Sale
- New Construction
- Adult 55+
- Lease To Own
- No HOA Fees
- Furnished
- Primary On Main
- Air Conditioning
- Seller Finance
- Green
- Fixer Upper
- Horse
- Golf
- Fireplace
- Deck
- Garage
- Basement
- Pool
Property vs Single Family Average in 30566
Price
Taxes
Year Built
In The Neighborhood
Views
Oakwood
$ 265,000
4772 Autumn Rose Trail
Oakwood, GA 30566
- Type
- Single Family
- Rooms
- 3 Beds + 2.5 Baths

Viewed
Oakwood
$ 265,000
4772 Autumn Rose Trail
Oakwood, GA 30566
- Type
- Single Family
- Size
- 1,404 SqFt
- Rooms
- 3 Beds + 2.5 Baths
Viewed
Gainesville
$ 245,000
4759 Autumn Rose Trail
Gainesville, GA 30566
- Type
- Single Family
- Rooms
- 3 Beds + 2.5 Baths
Reduced
Oakwood
$ 258,000
4740 Autumn Rose Trail
Oakwood, GA 30566
- Type
- Single Family
- Rooms
- 3 Beds + 2.5 Baths
 ©2026 Georgia Multiple Listing Service All information deemed reliable but not guaranteed. All properties are subject to prior sale, change or withdrawal. Neither listing broker(s) or information provider(s) shall be responsible for any typographical errors, misinformation, misprints and shall be held totally harmless. Listing(s) information is provided for consumer's personal, non-commercial use and may not be used for any purpose other than to identify prospective properties consumers may
 Northeast Georgia Board of REALTORS® All information deemed reliable but not guaranteed. All properties are subject to prior sale, change or withdrawal. Neither listing broker(s) or information provider(s) shall be responsible for any typographical errors, misinformation, misprints and shall be held totally harmless. Listing(s) information is provided for consumer's personal, non-commercial use and may not be used for any purpose other than to identify prospective properties consumers may be
 Golden Isles Association of REALTORS® All information deemed reliable but not guaranteed. All properties are subject to prior sale, change or withdrawal. Neither listing broker(s) or information provider(s) shall be responsible for any typographical errors, misinformation, misprints and shall be held totally harmless. Listing(s) information is provided for consumer's personal, non-commercial use and may not be used for any purpose other than to identify prospective properties consumers may be
 Hinesville Area Board of REALTORS® All information deemed reliable but not guaranteed. All properties are subject to prior sale, change or withdrawal. Neither listing broker(s) or information provider(s) shall be responsible for any typographical errors, misinformation, misprints and shall be held totally harmless. Listing(s) information is provided for consumer's personal, non-commercial use and may not be used for any purpose other than to identify prospective properties consumers may be interested
 Athens Area Association of REALTORS® All information deemed reliable but not guaranteed. All properties are subject to prior sale, change or withdrawal. Neither listing broker(s) or information provider(s) shall be responsible for any typographical errors, misinformation, misprints and shall be held totally harmless. Listing(s) information is provided for consumer's personal, non-commercial use and may not be used for any purpose other than to identify prospective properties consumers may be
 The data relating to real estate for sale on this web site comes in part from the Internet Data Exchange (IDX) program of the Mid GA MLS. Real estate listings held by brokerage firms other than Southern Classic Realtors are marked with the listing brokers name and detailed information about such listings includes the name of the listing broker. Data provided is deemed reliable but is not guaranteed.
 ©2019 Central Georgia MLS. All rights reserved.
The data related to real estate for sale on this website comes in part from the Internet Data Exchange (IDX) Program of Central Georgia MLS. IDX information is provided exclusively for consumers' personal, non-commercial use and may not be used for any purpose other than to identify prospective properties consumers may be interested in purchasing. All information provided is deemed reliable but is not guaranteed and should be independently ve
 Valdosta Board of REALTORS® & South Georgia Multiple Listing Service All information deemed reliable but not guaranteed. All properties are subject to prior sale, change or withdrawal. Neither listing broker(s) or information provider(s) shall be responsible for any typographical errors, misinformation, misprints and shall be held totally harmless. Listing(s) information is provided for consumer's personal, non-commercial use and may not be used for any purpose other than to identify prospective
 © 2026 Lake Country GA MLS. All rights reserved. The data relating to real estate for sale on this web site comes in part from the Internet Data Exchange Program of LCGAMLS. Information provided is deemed reliable but not guaranteed. Data last updated: November 6, 2026 4:58 PM UTC .
 © 2026 Milledgeville MLS All rights reserved. All information deemed reliable but not guaranteed. All properties are subject to prior sale, change or withdrawal. Neither listing broker(s) or information provider(s) shall be responsible for any typographical errors, misinformation, misprints and shall be held totally harmless. Listing(s) information is provided for consumer's personal, non-commercial use and may not be used for any purpose other than to identify prospective properties consumers may be interested in purchasing. The data relating to real estate for sale on this website comes in part from the Internet Data Exchange program of the Multiple Listing Service. Real estate listings held by brokerage firms other than Southern Classic Realtors may be marked with the Internet Data Exchange logo and detailed information about those properties will include the name of the listing broker(s) when required by the MLS. Copyright ©2026 All rights reserved.
Last Updated: November 6, 2026 4:54 PM UTC
 All information deemed reliable but not guaranteed. All properties are subject to prior sale, change or withdrawal. Neither listing broker(s) or information provider(s) shall be responsible for any typographical errors, misinformation, misprints and shall be held totally harmless. Listing(s) information is provided for consumer's personal, non-commercial use and may not be used for any purpose other than to identify prospective properties consumers may be interested in purchasing. The data relating
